 Cape Cod Colonial
Cape Cod Colonial
 Key Distinguishing Characteristics
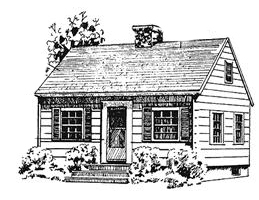
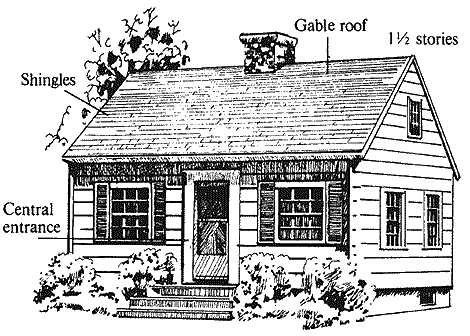
This is a small, symmetrical 1 ½ story, compact house with a central entrance. The roof is the steep gable covered with shingles. The authentic types have low central chimneys, but end chimneys are very common in the new versions. Bedrooms are on the first floor. The attic may be finished into additional bedrooms and a bath. A vine-covered picket fence is traditional. Other Distinguishing Characteristics
Key Distinguishing Characteristics
This is a small, symmetrical 1 ½ story, compact house with a central entrance. The roof is the steep gable covered with shingles. The authentic types have low central chimneys, but end chimneys are very common in the new versions. Bedrooms are on the first floor. The attic may be finished into additional bedrooms and a bath. A vine-covered picket fence is traditional. Other Distinguishing Characteristics
- Traditionally, exterior walls were white clapboard, natural shingles or brick; modern versions have exterior walls made of a wide variety of materials
- Simple double-hung windows
- Shutters the same length as the windows
- Simple cornice with gutters immediately above the first-floor windows
- Easy to build, maintain and heat
- Inherent in the design is the necessity to walk through one room to reach another
 Dutch Colonial
Dutch Colonial
 Key Distinguishing Characteristics
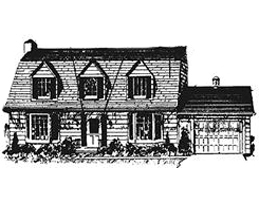
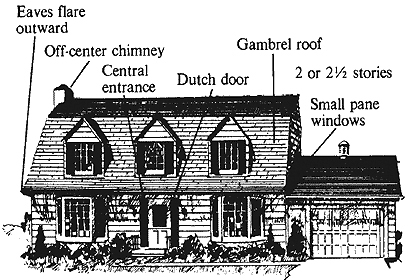
The Dutch Colonial is a moderate-sized, 2-story to 2 ½-story house with a gambrel roof and eaves that flare outward. Other Distinguishing Characteristics
Key Distinguishing Characteristics
The Dutch Colonial is a moderate-sized, 2-story to 2 ½-story house with a gambrel roof and eaves that flare outward. Other Distinguishing Characteristics
- Central entrance
- Dutch entrance door
- Double-hung windows with small panes of glass
- Exterior may be made of a wide variety of materials, such as clapboard, shingles, cut stone, brick or stucco
- Second-story dormers through the roof are common
- Chimney rarely in the center
 French Normandy
French Normandy
 Key Distinguishing Characteristics
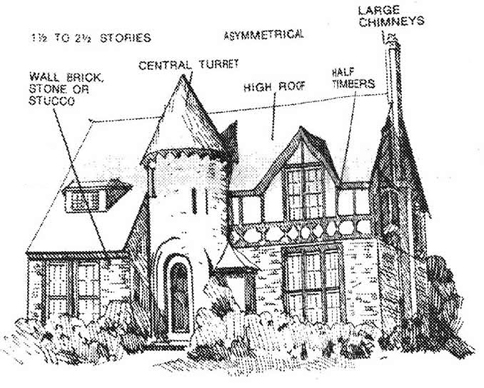
The main characteristic of this style is the central turret that usually is a staircase. Other Distinguishing Characteristics
Key Distinguishing Characteristics
The main characteristic of this style is the central turret that usually is a staircase. Other Distinguishing Characteristics
- 1 ½ to 2 ½ stories
- Exterior walls usually are brick, stone or stucco
- Asymmetrical shape
- Large chimneys
- High, complicated roofs
- Half timbers for decoration
 Masonry Tudor or Jacobsen
Masonry Tudor or Jacobsen
 Key Distinguishing Characteristics
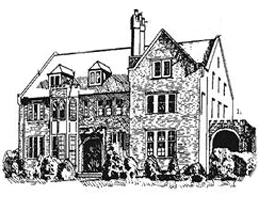
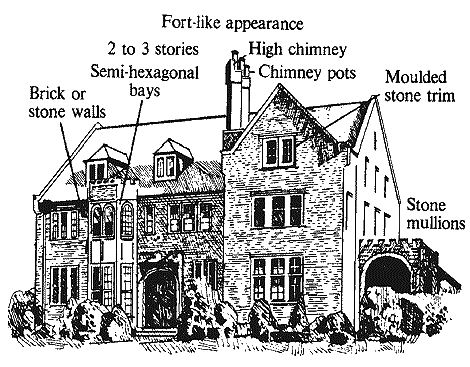
The Tudor is an imposing-looking house with fortress like lines. Siding chiefly is stone and brick with some stucco and half timbers. Windows and doors have molded cement or stone trim around them. This style also is called Jacobean in some areas. Other Distinguishing Characteristics
Key Distinguishing Characteristics
The Tudor is an imposing-looking house with fortress like lines. Siding chiefly is stone and brick with some stucco and half timbers. Windows and doors have molded cement or stone trim around them. This style also is called Jacobean in some areas. Other Distinguishing Characteristics
- Usually 2 ½ stories
- Stone or cement window mullions and transoms
- Casement windows with leaded glass (often diamond-shaped)
- High, prominent chimneys with protruding chimney pots
- Semi-hexagonal bays and turrets
- Interior often laid out with odd-shaped rooms full of nooks and crannies, large fireplaces, beamed ceilings and rough plaster walls
 California Ranch
California Ranch
 Key Distinguishing Characteristics
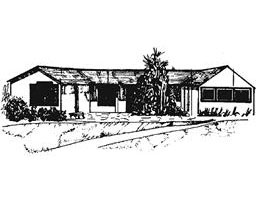
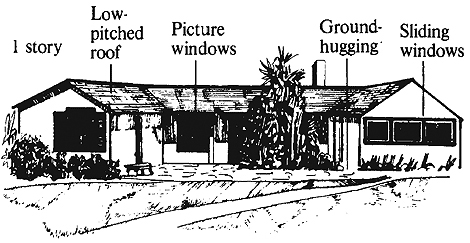
A California Ranch is a 1-story, ground-hugging house with a low, pitched roof. Other Distinguishing Characteristics
Large double-hung, sliding and picture windows
Key Distinguishing Characteristics
A California Ranch is a 1-story, ground-hugging house with a low, pitched roof. Other Distinguishing Characteristics
Large double-hung, sliding and picture windowsSliding glass doors leading onto the patios History The ranch house of the West has spread in popularity throughout the United States. Today, the term is commonly used to describe a wide variety of 1-story houses, including many smaller ones that used to be called Bungalows.
 French Provincial
French Provincial
 Key Distinguishing Characteristics
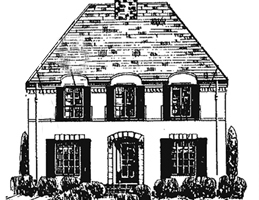
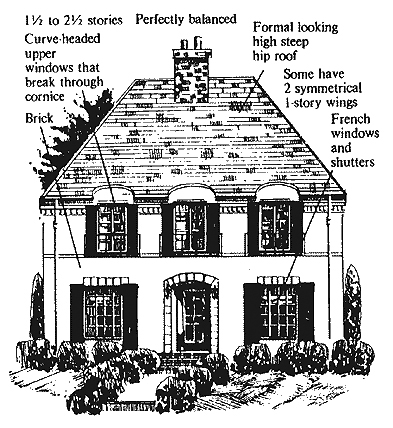
The French Provincial is a perfectly balanced, formal, 1 ½-story to 2 ½-story house with a high, steep hip roof and curved-headed upper windows that break through the cornice. Other Distinguishing Characteristics
Key Distinguishing Characteristics
The French Provincial is a perfectly balanced, formal, 1 ½-story to 2 ½-story house with a high, steep hip roof and curved-headed upper windows that break through the cornice. Other Distinguishing Characteristics
- French windows or shutters on the first floor
- Two symmetrical 1-story wings
- Usually made of brick
 New England Colonial
New England Colonial
 Key Distinguishing Characteristics
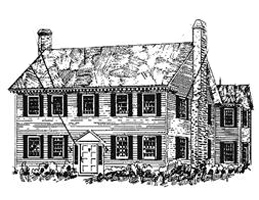
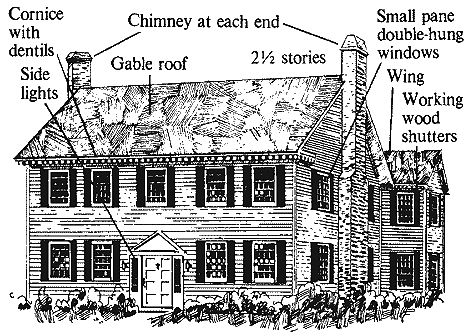
The New England Colonial is a 2 ½-story, generally symmetrical, square or rectangular boxlike house with side or rear winds. The traditional material is narrow clapboard siding. The roof usually is the gable type covered with shingles. Other Distinguishing Characteristics
Key Distinguishing Characteristics
The New England Colonial is a 2 ½-story, generally symmetrical, square or rectangular boxlike house with side or rear winds. The traditional material is narrow clapboard siding. The roof usually is the gable type covered with shingles. Other Distinguishing Characteristics
- Originals had chimneys at each end for heating
- Modern versions have only one chimney at the end or in the center
- Window are the double-hung type with small glass panes
- Shutters the same size as the window
- Central entrance door often has sidelights and a fanlight
- Elaborate cornice with dentils
- First floor has a central hallway running from the front to the rear
- Bedrooms are on the second floor
 Cotswold
Cotswold
 Key Distinguishing Characteristics
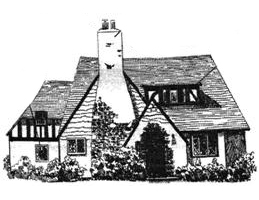
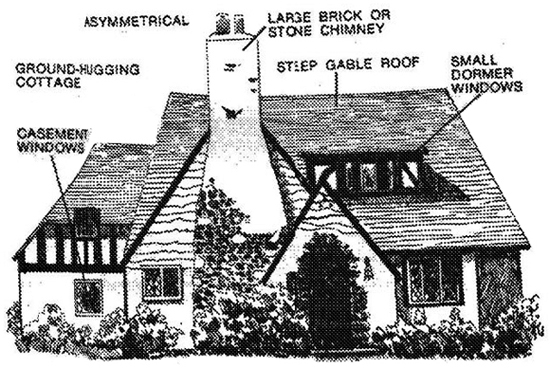
The smallest of the English styles, the Cotswold sometimes is described a an Ann Hathaway or Hansel and Gretel Cottage. It is a ground-hugging, always asymmetrical style with a prominent brick or stone chimney in the front or on the side that appears to be very large in relation to the overall size of the house. Other Distinguishing Characteristics
Key Distinguishing Characteristics
The smallest of the English styles, the Cotswold sometimes is described a an Ann Hathaway or Hansel and Gretel Cottage. It is a ground-hugging, always asymmetrical style with a prominent brick or stone chimney in the front or on the side that appears to be very large in relation to the overall size of the house. Other Distinguishing Characteristics
- Walls of the originals were built of materials of the area - brick, stone, wood siding, half timbers
- Steep gable roof with complex lines
- Casement windows
- Dormer windows smaller than the other windows
- Rooms tend to be small and irregularly shaped
- Layout often necessitates walking through one room to get to another (even the bedroom)
- Upper-story bedrooms have steep walls and need dormers
 Front Gable, New England Colonial, Charlestone Colonial, or English Colonial
Front Gable, New England Colonial, Charlestone Colonial, or English Colonial
 Key Distinguishing Characteristics
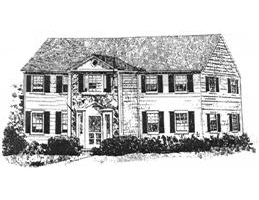
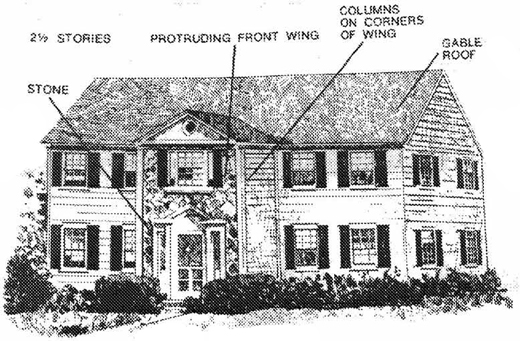
This is a 2 ½-story, symmetrical square or rectangular boxlike house with a protruding front wing that distinguishes the style from a New England Colonial. The bedrooms are on the second floor. Other Distinguishing Characteristics
Key Distinguishing Characteristics
This is a 2 ½-story, symmetrical square or rectangular boxlike house with a protruding front wing that distinguishes the style from a New England Colonial. The bedrooms are on the second floor. Other Distinguishing Characteristics
- House and wing have gable roofs
- Basic house usually is clapboard
- Wing front often is cut stone
- Cornice on the front or on all four sides
- Double-hung windows with small panes of glass
- Shutters the same size as the windows
- Central entrance in the front wing has a sidelight and fanlight
- Wing has stone columns on four corners
- Central hallway runs from the wing to the rear of the house
- Bedrooms on the second floor
 Queen Anne
Queen Anne
 Key Distinguishing Characteristics
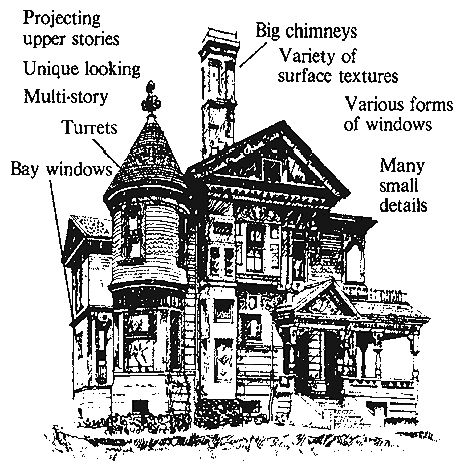
Queen Anne has come to be applied to any Victorian house that cannot be otherwise classified. They are all unique-looking, multistory houses, irregular in shape, with a variety of surface textures, materials and colors. Other Distinguishing Characteristics
Key Distinguishing Characteristics
Queen Anne has come to be applied to any Victorian house that cannot be otherwise classified. They are all unique-looking, multistory houses, irregular in shape, with a variety of surface textures, materials and colors. Other Distinguishing Characteristics
- Half timbering
- Windows of various forms
- Upper stories that project over the lower ones
- Bay windows
- Turrets
- Big chimneys
 Greek Revival
Greek Revival
 Key Distinguishing Characteristics
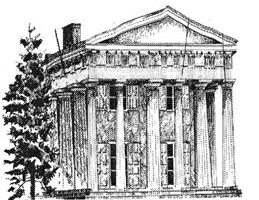
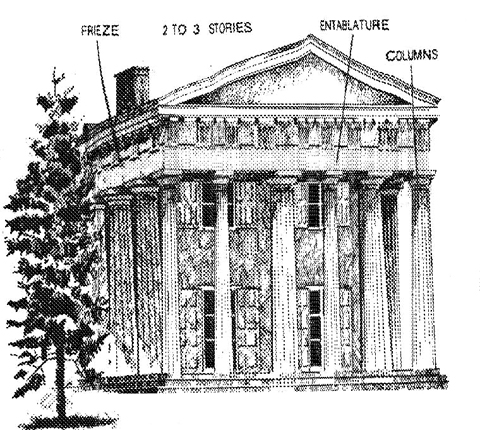
The Greek Revival style is a 2-story or 3-story, symmetrical house that is a copy of a Greek temple complete with columns, architraves, friezes and cornices. Other Distinguishing Characteristics
Key Distinguishing Characteristics
The Greek Revival style is a 2-story or 3-story, symmetrical house that is a copy of a Greek temple complete with columns, architraves, friezes and cornices. Other Distinguishing Characteristics
- Windows are small and hidden for they are not part of the Greek temple architecture
- Interior design is sacrificed for the exterior design
 Regency
Regency
 Key Distinguishing Characteristics
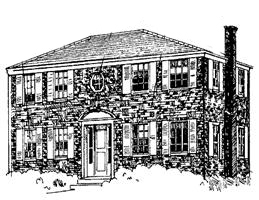
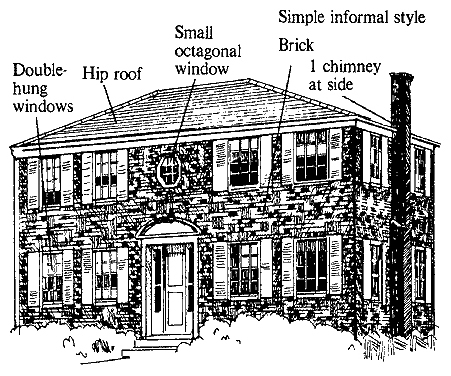
This is a 2-story or 3-story, symmetrical house with a hip roof. A small octagonal window over the front door is traditional. Other Distinguishing Characteristics
Key Distinguishing Characteristics
This is a 2-story or 3-story, symmetrical house with a hip roof. A small octagonal window over the front door is traditional. Other Distinguishing Characteristics
- Almost always brick, often painted white
- One chimney on the side
- Double-hung windows
- Shutters the same size as the windows
- A simple informal style without the classic lines of the Georgian
 Elizabethan (or half timber)
Elizabethan (or half timber)
 Key Distinguishing Characteristics
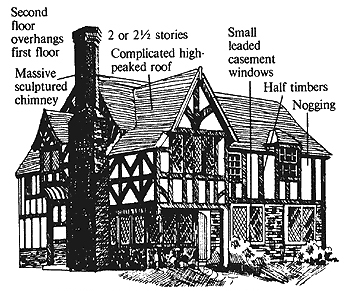
This is a 2-story or 2 ½- story house, often with part of the second story overhanging the first. It has less stonework and is less fort-like than the Tudor. Stone and stucco walls with half timbers are most common. Other Distinguishing Characteristics
Key Distinguishing Characteristics
This is a 2-story or 2 ½- story house, often with part of the second story overhanging the first. It has less stonework and is less fort-like than the Tudor. Stone and stucco walls with half timbers are most common. Other Distinguishing Characteristics
- Massive sculptured chimneys
- Used brick between half timers is called “nogging”; when not covered with stucco, it is “exposed nogging”
- Complicated high peaked roofs that are expensive to install and subject to leaks because of complex valleys
- Small, leaded-glass casement windows
- Interior often has large halls and a spacious living room with a large fireplace and beamed ceilings
- Bedrooms are on the second floor
 International
International
 Key Distinguishing Characteristics
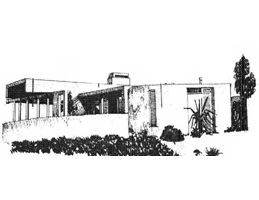
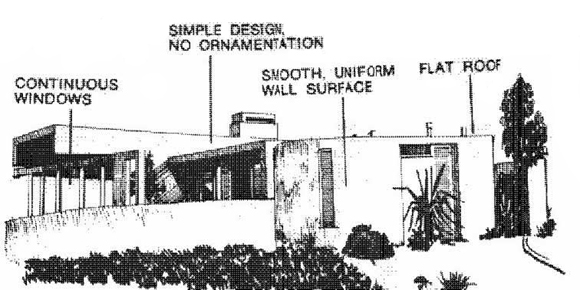
This design is very simple, with no ornamentation. The windows appear to be continuous rather than appearing to be holes in the walls. Other Distinguishing Characteristics
Key Distinguishing Characteristics
This design is very simple, with no ornamentation. The windows appear to be continuous rather than appearing to be holes in the walls. Other Distinguishing Characteristics
- Flat roofs
- Smooth, uniform wall surfaces
- Windows that turn the corner of the house
 Southern Colonial
Southern Colonial
 Key Distinguishing Characteristics
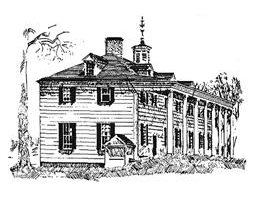
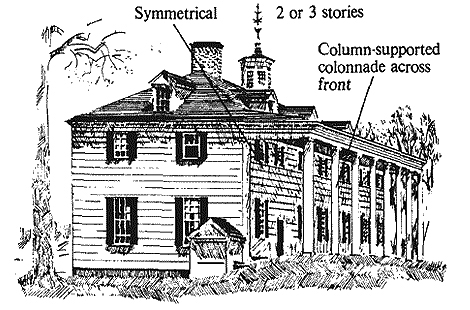
The Southern Colonial is a large, 2-story or 3-story, frame house with a characteristic colonnade extending across the front. The roof extends over the colonnade. Other Distinguishing Characteristics
Key Distinguishing Characteristics
The Southern Colonial is a large, 2-story or 3-story, frame house with a characteristic colonnade extending across the front. The roof extends over the colonnade. Other Distinguishing Characteristics
- Hip or gable roof covered with shingles
- Symmetrical
- Second-story balcony
- Balustrade
- Belvedere
- Double-hung windows with small panes of glass
- Shutters are the same size as the windows
- Cornices with dentils
 Salt Box Colonial
Salt Box Colonial
 Key Distinguishing Characteristics
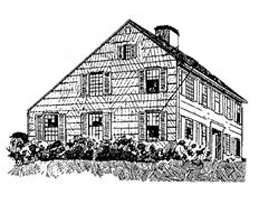
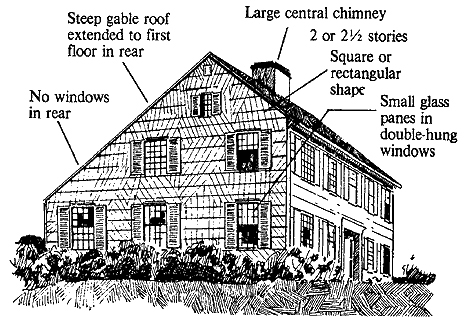
This is 2-story or 2 ½-story, square or rectangular house with a steep gable roof that extends down to the first floor in the rear. Other Distinguishing Characteristics
Key Distinguishing Characteristics
This is 2-story or 2 ½-story, square or rectangular house with a steep gable roof that extends down to the first floor in the rear. Other Distinguishing Characteristics
- Exterior walls usually are clapboard or shingles
- Large central chimney
- Large double-hung windows with small panes of glass
- No windows in the rear
- Shutters the same size as the windows
- To obtain the traditional lean-to look, headroom in the rear must be sacrificed.
 Williamsburg Georgian
Williamsburg Georgian
 Key Distinguishing Characteristics
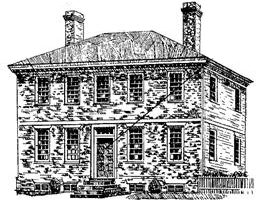
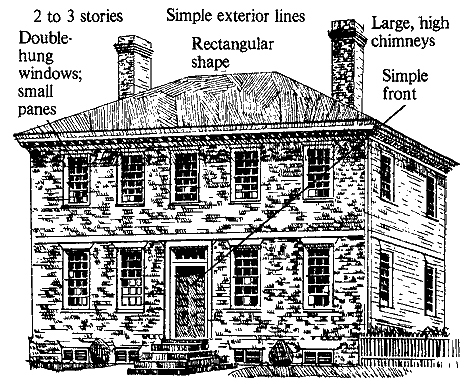
The houses built in Williamsburg were representative of the early Georgian houses built in America throughout the early 1700s. They had simple exterior lines and generally fewer of the decorative devices characteristic of the later Georgian houses. Most were 2-story or 3-story rectangular houses with two large chimneys rising high above the roof at each end. Other Distinguishing Characteristics
Key Distinguishing Characteristics
The houses built in Williamsburg were representative of the early Georgian houses built in America throughout the early 1700s. They had simple exterior lines and generally fewer of the decorative devices characteristic of the later Georgian houses. Most were 2-story or 3-story rectangular houses with two large chimneys rising high above the roof at each end. Other Distinguishing Characteristics
- Sliding double-hung windows with small panes
- Simple front entrances